Accessibility is more than one product
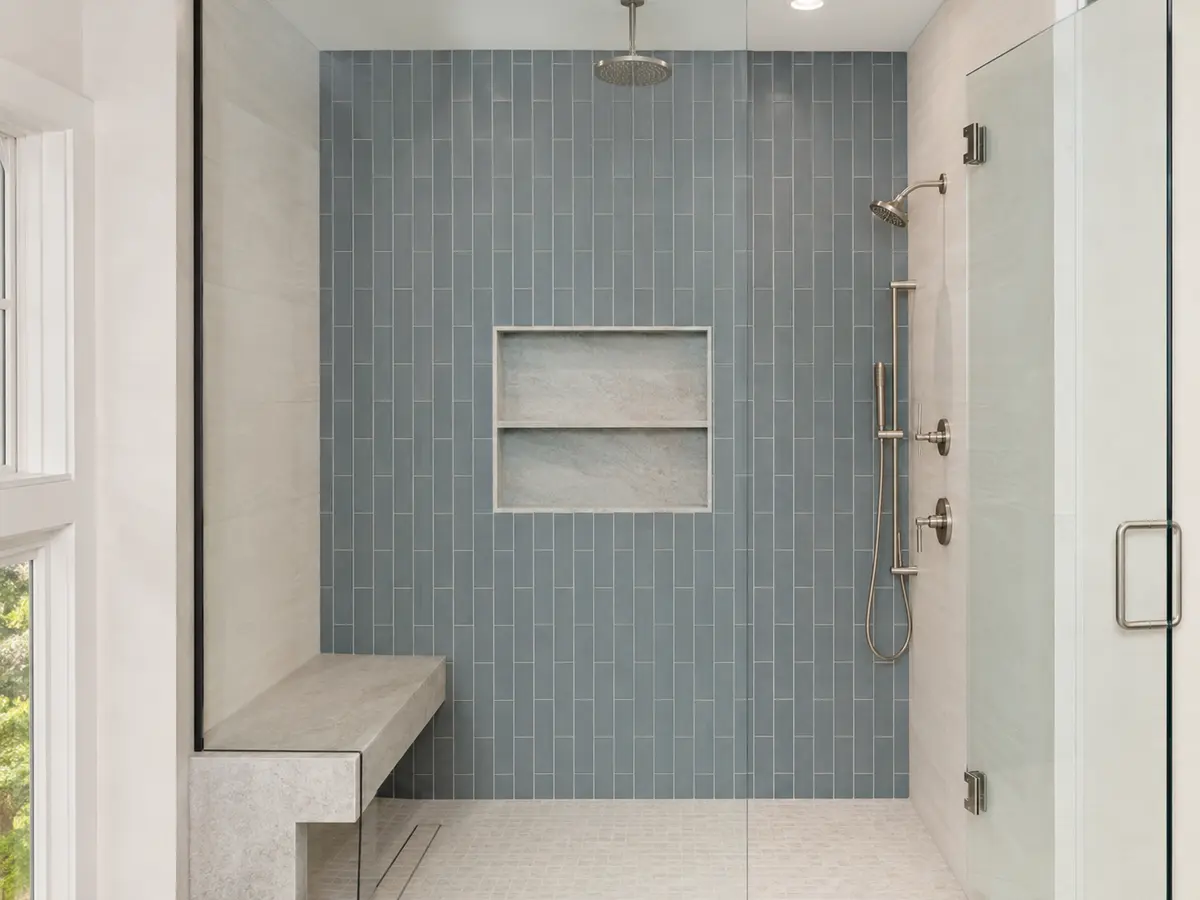
A useful accessible bathroom considers entry width, floor space, slip resistance, shower access, controls, lighting and appropriately placed support. The right plan depends on individual mobility and the home’s construction.
Common options to discuss
- Low-threshold or curbless shower designs
- Properly supported grab bars
- Built-in or fold-down shower seating
- Handheld shower fixtures
- Comfort-height toilets
- Improved lighting and slip-resistant flooring
Grab bars and other supports should be anchored to adequate framing or approved backing. A professional should determine the correct installation method.
Fairfield Bathroom Remodel does not provide medical or
accessibility-design advice. Discuss individual needs with an
appropriate healthcare or aging-in-place professional when
necessary.